

Your cart is empty
You may check out all the available products and buy some in the shop
Return to shopPrecision Drafting & Technical Design Solutions
We provide professional Auto CAD drawing services for architectural, structural, mechanical, and engineering projects. Our team creates accurate, detailed, and industry-standard drawings that help streamline planning, design, construction, and manufacturing processes.
Using advanced Auto CAD software, we prepare clear and precise 2D drawings, layouts, floor plans, elevations, sections, and technical documentation tailored to your project requirements. Every drawing is developed with attention to detail, ensuring accuracy, compliance, and easy coordination between stakeholders.
Whether you need new drawings, design modifications, digitization of hand sketches, or as-built documentation, we deliver reliable CAD solutions that improve efficiency and support successful project execution.
Our Auto CAD Drawing Services Include:
Why Choose Our Services?
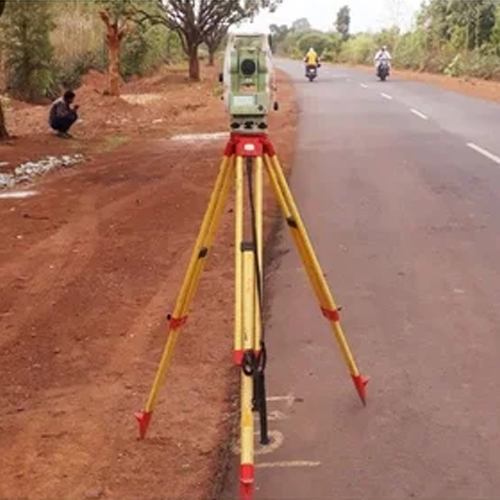
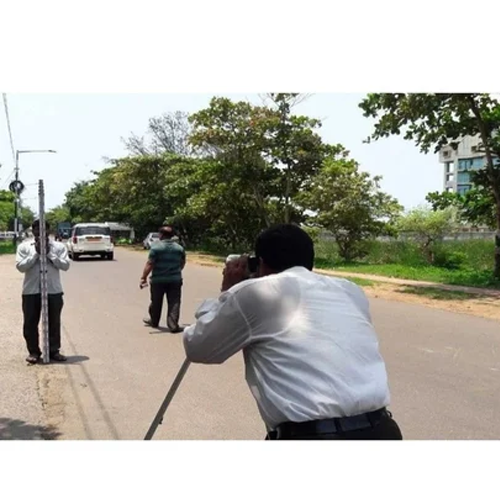
Raw survey data and field measurements are only useful once they’re turned into something architects, engineers, and contractors can actually design and build from. That’s exactly what AutoCAD drawing services do — converting survey data, sketches, and site measurements into precise, professional digital drawings.
We provide comprehensive AutoCAD drawing and CAD drafting services, converting survey data into accurate 2D and 3D drawings, including site plans, building layouts, elevations, sections, and as-built documentation.
Our teams currently serve major districts across Madhya Pradesh, Rajasthan, Maharashtra, and Gujarat, supporting architects, civil engineers, real estate developers, and construction contractors with reliable CAD drafting support.
Whether it’s converting raw survey field data into a usable site plan, drafting a building’s floor plan and elevations, or documenting the final as-built state of a construction project, accurate CAD drawings are the working language of construction and design.
Poor quality or inaccurate CAD drawings lead to:
Our CAD drafting team combines survey accuracy with professional drafting standards to eliminate these risks.
We work with architects, civil engineering firms, real estate developers, construction contractors, and government infrastructure agencies, offering both one-time drafting projects and ongoing CAD support for larger developments.
Our team supports architects and builders across Madhya Pradesh with accurate, reliable AutoCAD drawing services.
Districts we serve:
Bhopal, Indore, Jabalpur, Gwalior, Ujjain, Sagar, Dewas, Satna, Ratlam, Rewa, Katni, Singrauli, Chhindwara, and Vidisha.
We provide AutoCAD drawing services in Bhopal and Indore for residential and commercial building plans, along with survey to CAD conversion in Jabalpur and Gwalior, helping developers and architects turn raw survey data into usable drawings. Our 3D CAD drawing services in Ujjain and Sagar support design visualization for both private and government projects.
From residential building plans in Jaipur to survey conversion for infrastructure projects in Jodhpur, our team delivers accurate AutoCAD drawing services across Rajasthan.
Districts we serve:
Jaipur, Jodhpur, Udaipur, Kota, Ajmer, Bikaner, Bhilwara, Alwar, Bharatpur, Sikar, Pali, Sri Ganganagar, Churu, and Jhunjhunu.
We offer AutoCAD drawing services in Jaipur and Jodhpur for architectural and construction projects, along with as-built CAD drawing services in Udaipur and Kota, supporting final project documentation. Our topographical survey CAD conversion in Ajmer and Bikaner helps engineers work with accurate digital elevation data.
Our team supports Maharashtra’s fast-paced construction and real estate sector with reliable AutoCAD drawing services.
Districts we serve:
Mumbai, Pune, Nagpur, Nashik, Aurangabad (Chhatrapati Sambhajinagar), Thane, Solapur, Kolhapur, Amravati, Nanded, Sangli, Satara, Jalgaon, and Akola.
We provide AutoCAD drawing services in Mumbai and Pune for high-rise residential and commercial building plans, along with survey to CAD conversion in Nagpur and Nashik, supporting large infrastructure and land development projects. Our 2D and 3D CAD drawing services in Thane and Aurangabad support architects and design teams across the state.
From industrial site plans in Ahmedabad to building layouts in Surat, our team delivers precise AutoCAD drawing services across Gujarat.
Districts we serve:
Ahmedabad, Surat, Vadodara, Rajkot, Bhavnagar, Jamnagar, Gandhinagar, Junagadh, Anand, Nadiad, Mehsana, Bharuch, Morbi, and Navsari.
We offer AutoCAD drawing services in Ahmedabad and Surat for residential, commercial, and industrial building plans, along with AutoCAD site plan drawings in Vadodara and Rajkot, supporting real estate and infrastructure development. Our as-built CAD drawing services in Bharuch and Gandhinagar support industrial and government project documentation.
✅ Accurate survey-to-CAD conversion using professional drafting standards
✅ Multi-state coverage across Madhya Pradesh, Rajasthan, Maharashtra & Gujarat
✅ 2D and 3D CAD drawing capabilities for design and visualization needs
✅ Experienced with architectural, engineering, and government project requirements
✅ Fast turnaround — drawings delivered on tight project timelines
✅ Trusted by architects, engineers, developers, and contractors
1. What is included in AutoCAD drawing services?
Our AutoCAD drawing services include survey-to-CAD conversion, 2D and 3D drawings, building plans, elevations, sections, site plans, and as-built documentation.
2. Which locations do you provide AutoCAD drawing services in?
We currently serve major districts across Madhya Pradesh, Rajasthan, Maharashtra, and Gujarat.
3. Can you convert my survey data into AutoCAD drawings?
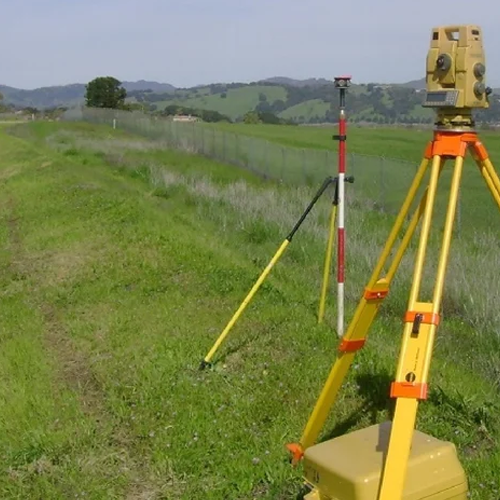
Yes, we specialize in converting total station, GPS, and drone survey data into precise, professional AutoCAD drawings ready for design and construction use.
4. Do you provide both 2D and 3D CAD drawings?
Yes, we offer both 2D drawings (floor plans, site plans, elevations, sections) and 3D CAD models for design visualization purposes.
5. How much do AutoCAD drawing services cost?
Pricing depends on drawing complexity, project scope, and turnaround requirements. Contact us for a customized quote based on your project.
6. Do you provide as-built CAD drawings after construction is complete?
Yes, we offer as-built CAD drawing services that document the final constructed state of a project, useful for facility management and future renovation planning.
Whether you need a building plan converted to CAD in Indore, a survey digitized in Jaipur, an as-built drawing in Pune, or a site plan in Ahmedabad—our experienced CAD drafting team delivers the precise digital drawings your project needs. Contact us today for a free consultation and quote.
WhatsApp us
Address: 1234 Fashion Street, Suite 567,
New York, NY 10001
Email: info@fashionshop.com
You may check out all the available products and buy some in the shop
Return to shop